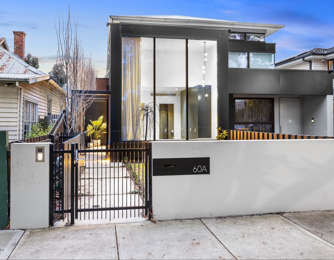
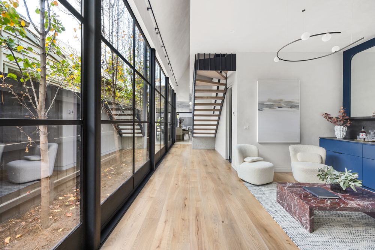
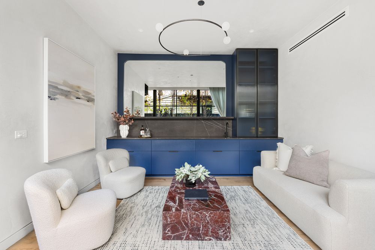
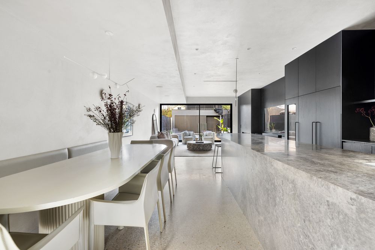
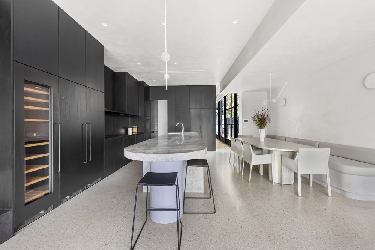
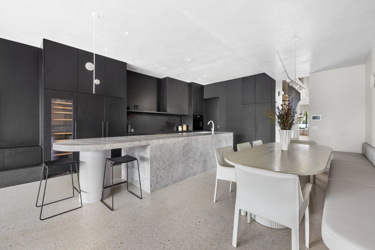
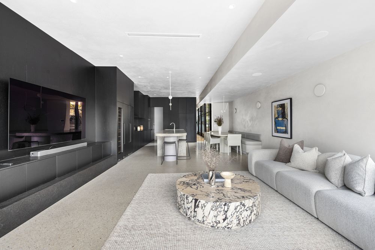
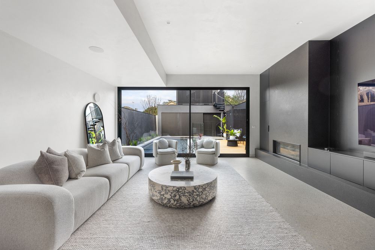
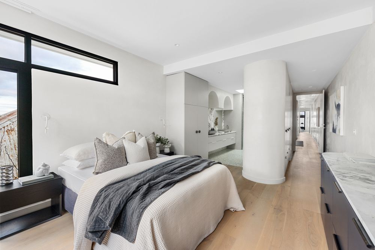
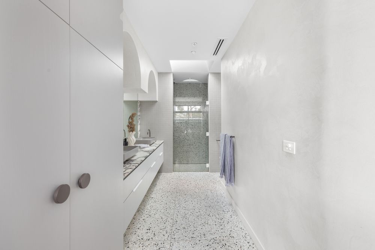
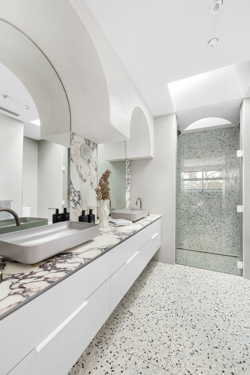
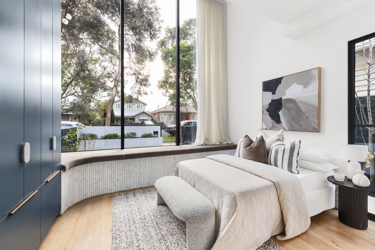
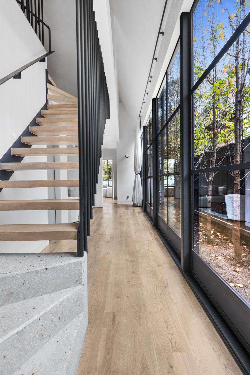
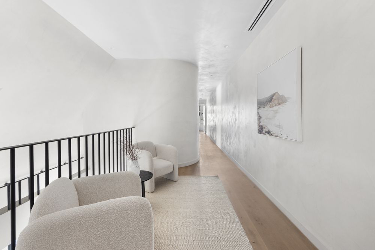
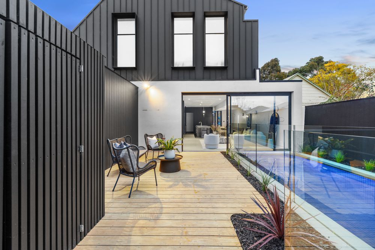
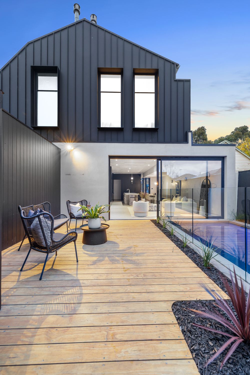
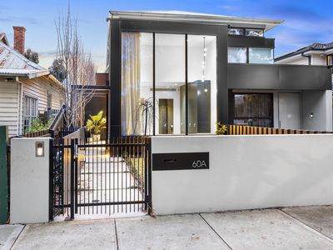
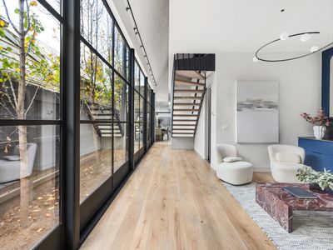
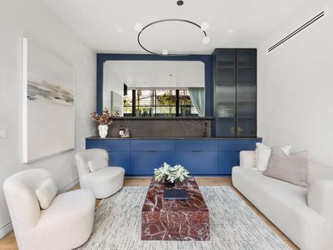
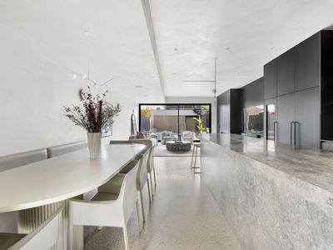
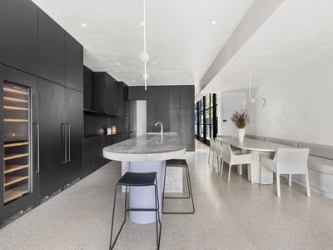
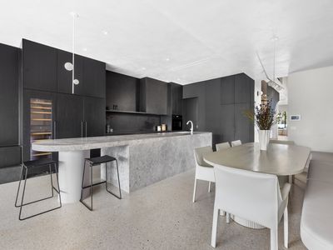
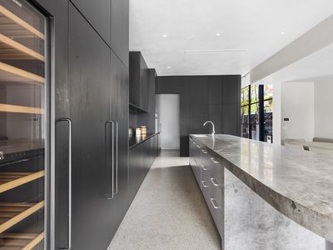
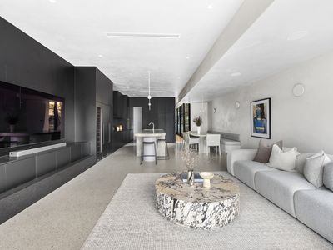
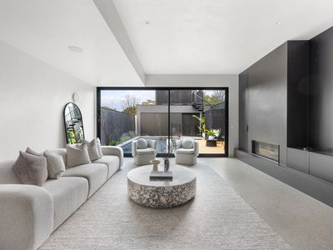
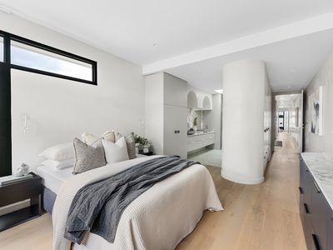
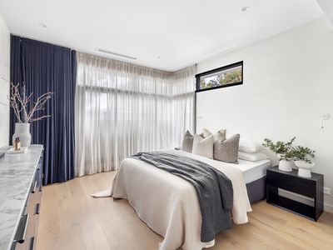
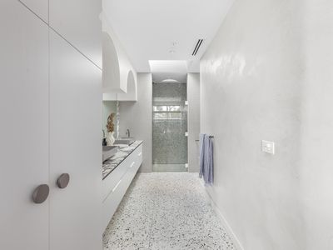
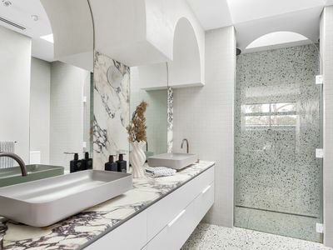
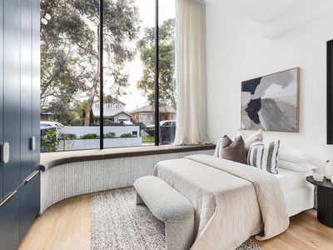
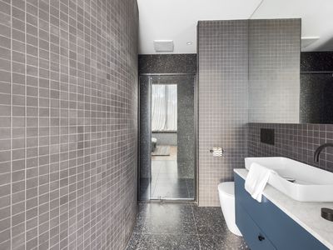
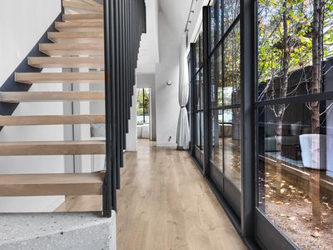
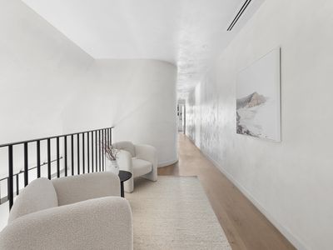
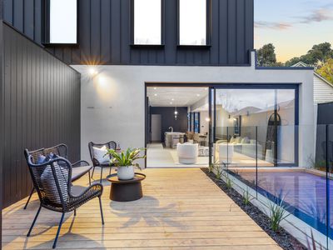
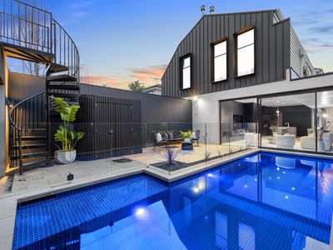
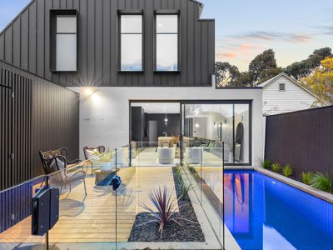
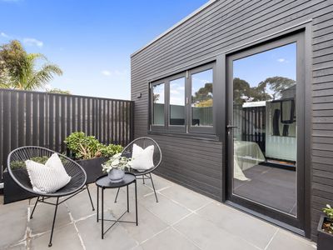
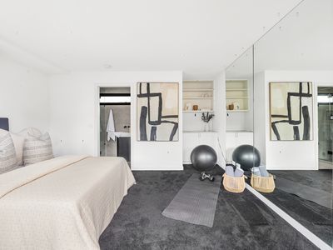
Architecturally designed by Tina Lindner, with bespoke lighting by Japanese artist Kohtaroh Matsuura, European Oak timber flooring from George Fethers and Fibonacci terrazzo tiles, this exceptional home is a striking collaboration of aesthetics, craftsmanship and allure.
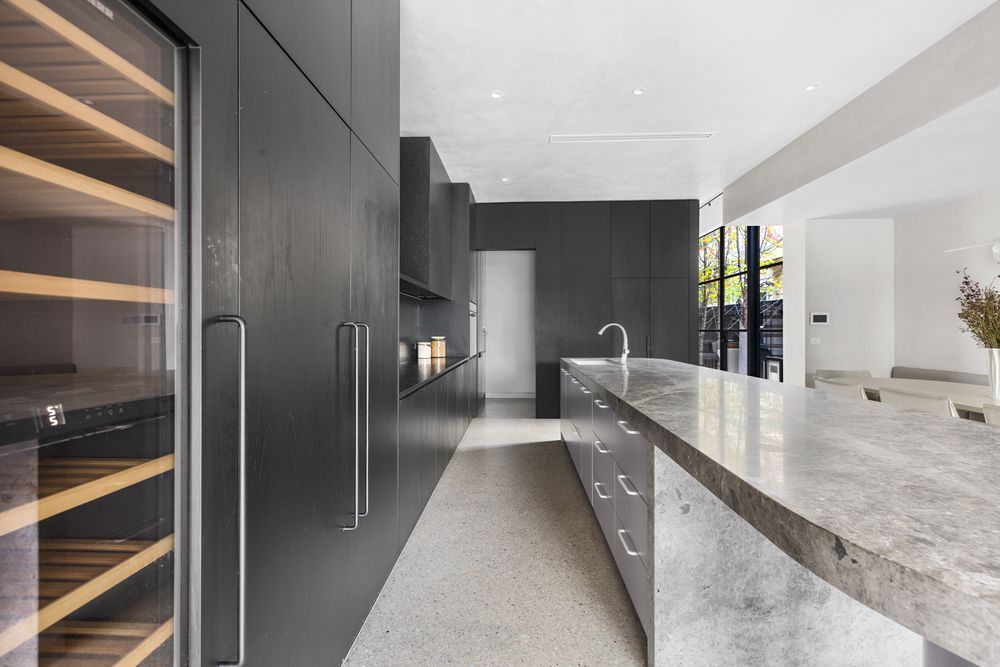
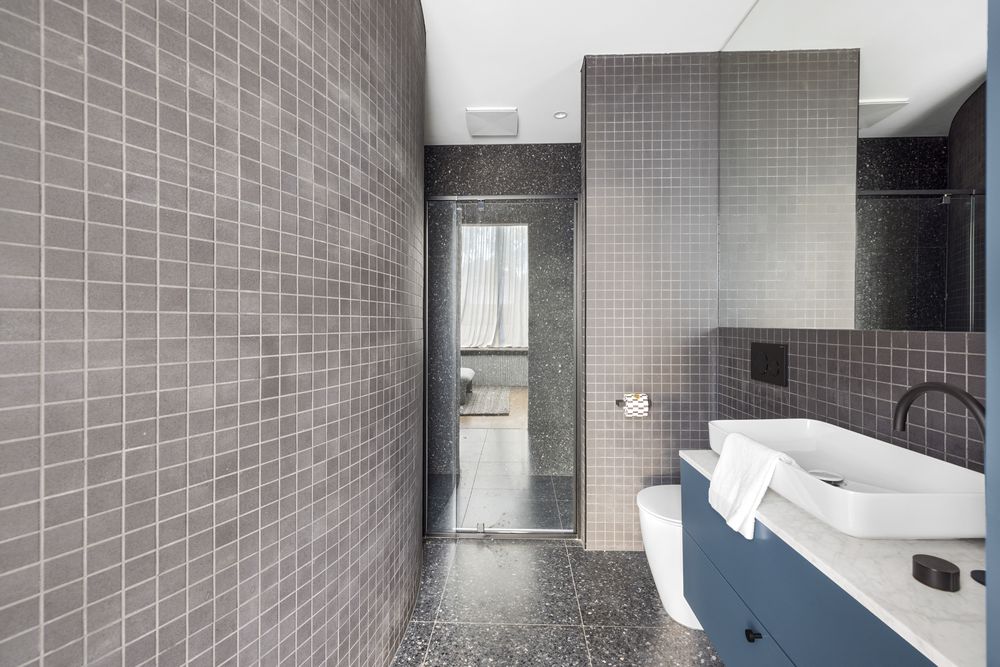
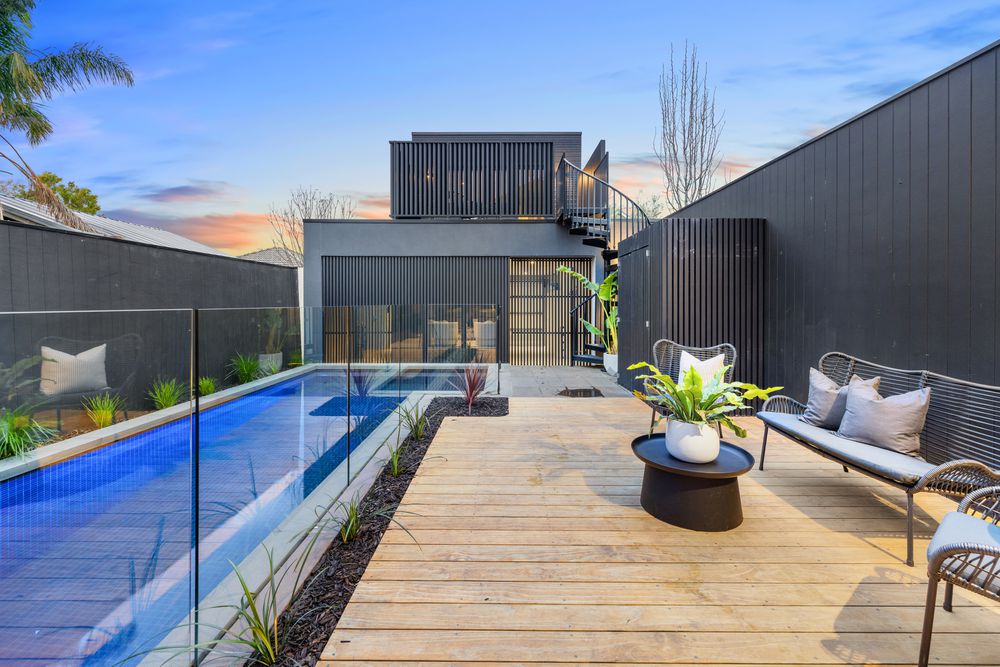
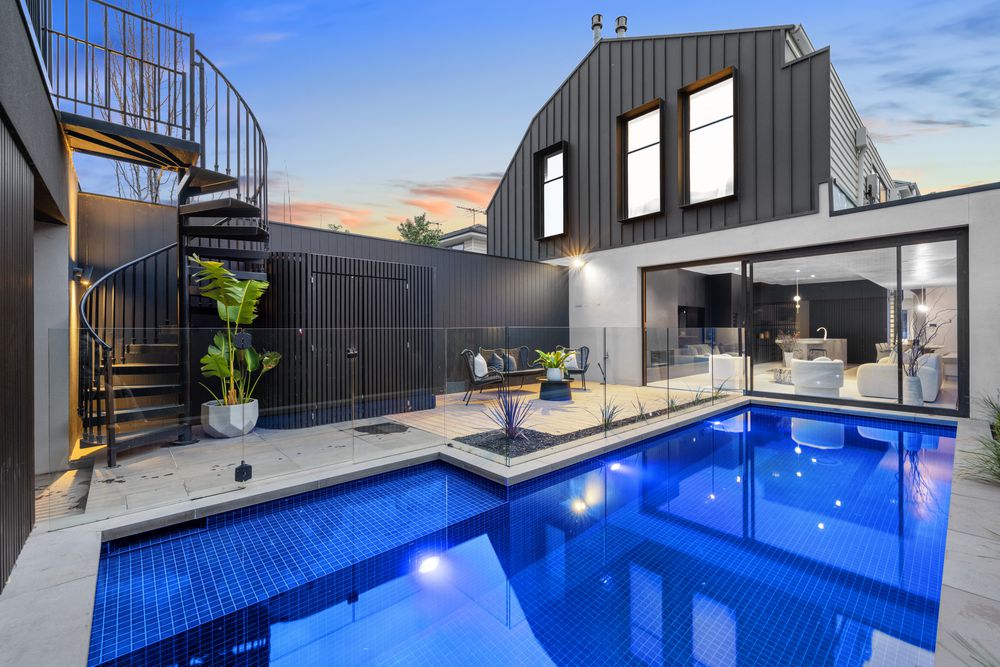
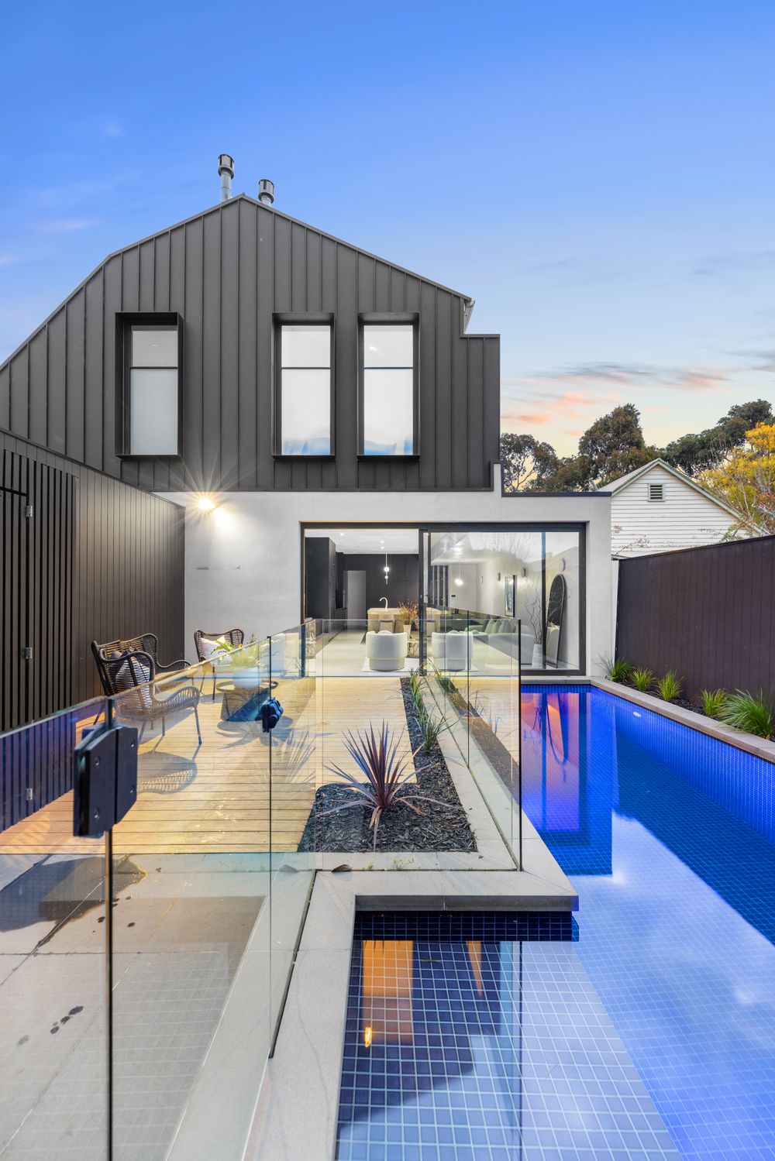
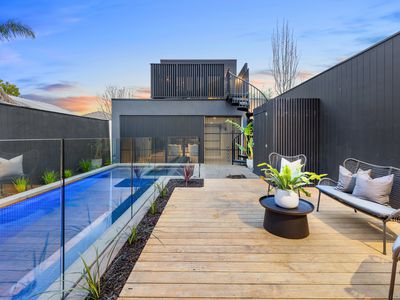
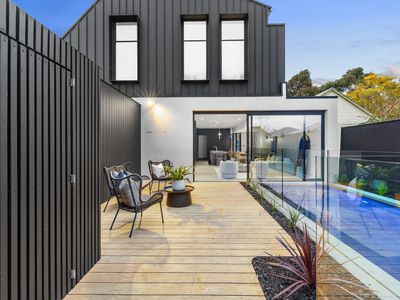
Japanese-made mosaic tiles by Artedomus introduce another layer of elegance and refinement to the bespoke interiors, where sophisticated living and dining spaces are complemented by a kitchen appointed with Sub-Zero Wolf appliances, Liebherr fridge, freezer and wine fridge, and a Zip tap providing chilled and sparkling water. Hand-carved natural stone benchtops in marble and granite make a distinctive contribution to spaces that extend seamlessly outdoors to beautifully landscaped surrounds, highlighted by brilliant Accoya timber decking and a stunning gas-heated pool.
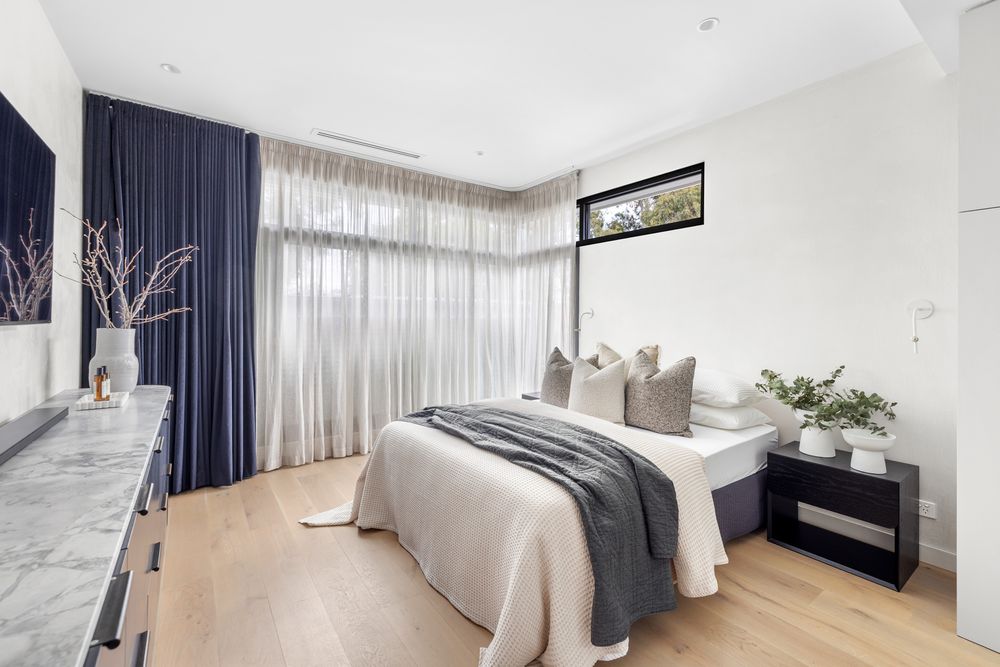
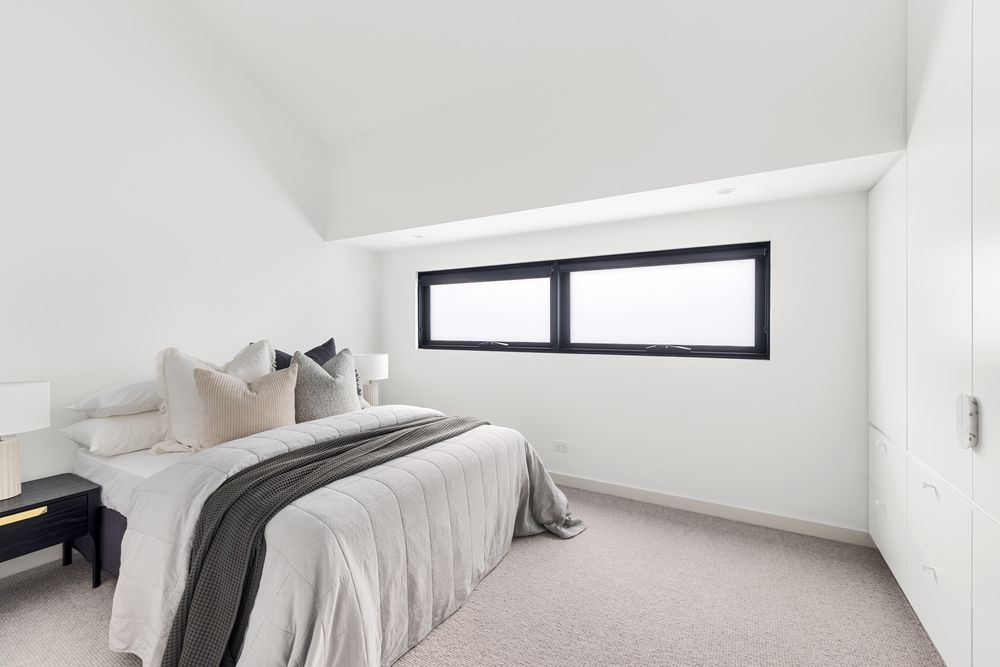
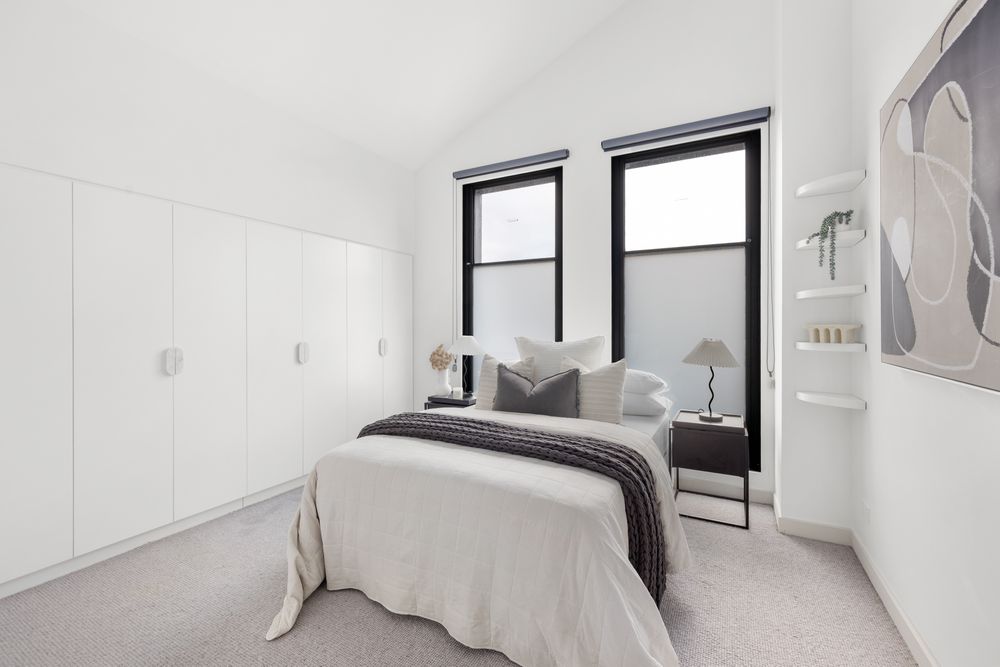
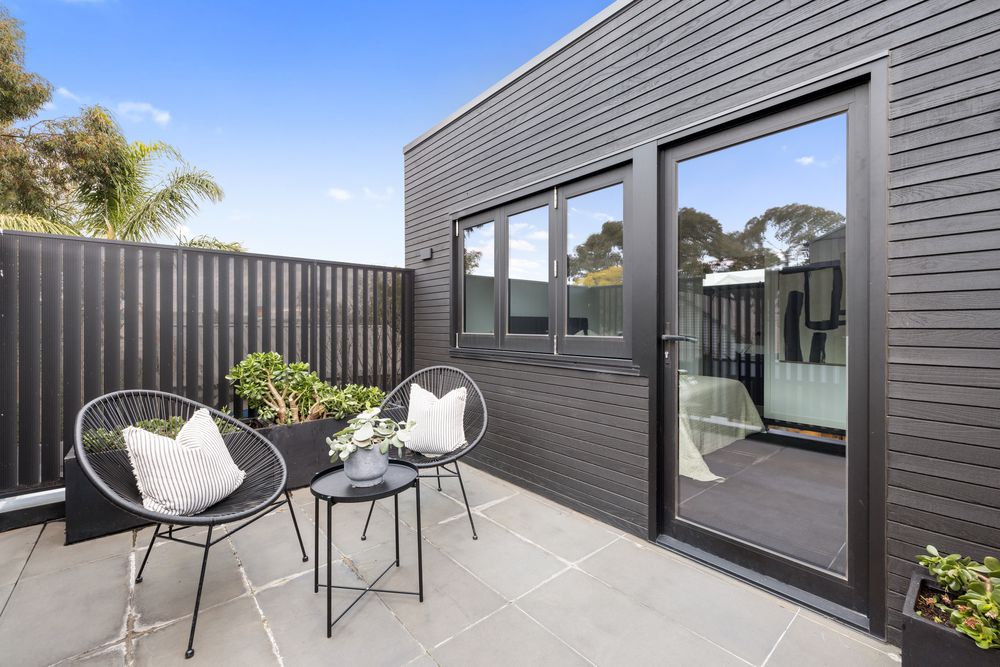
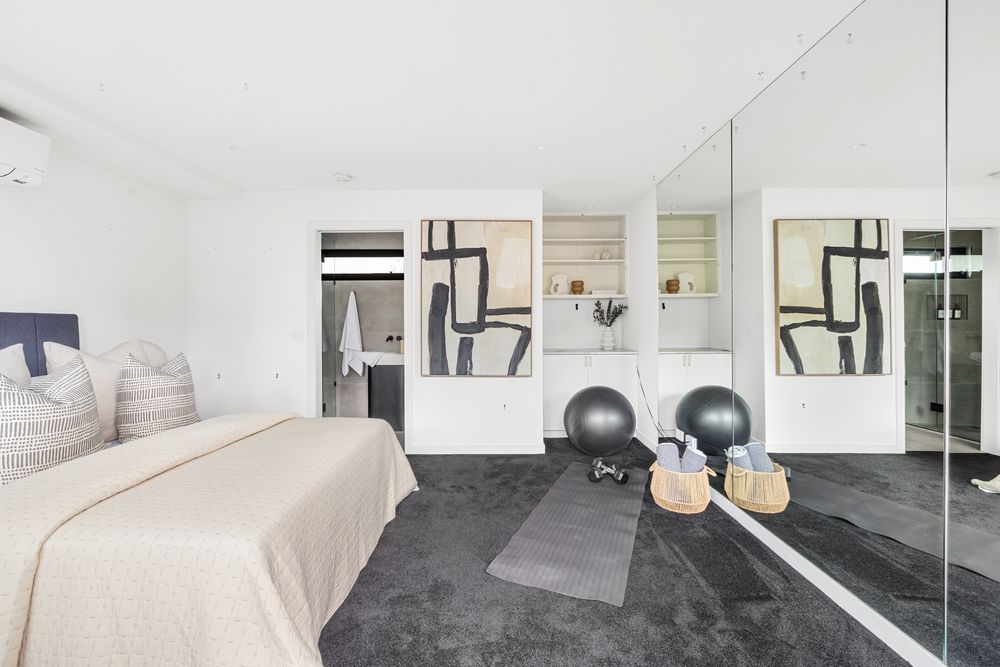
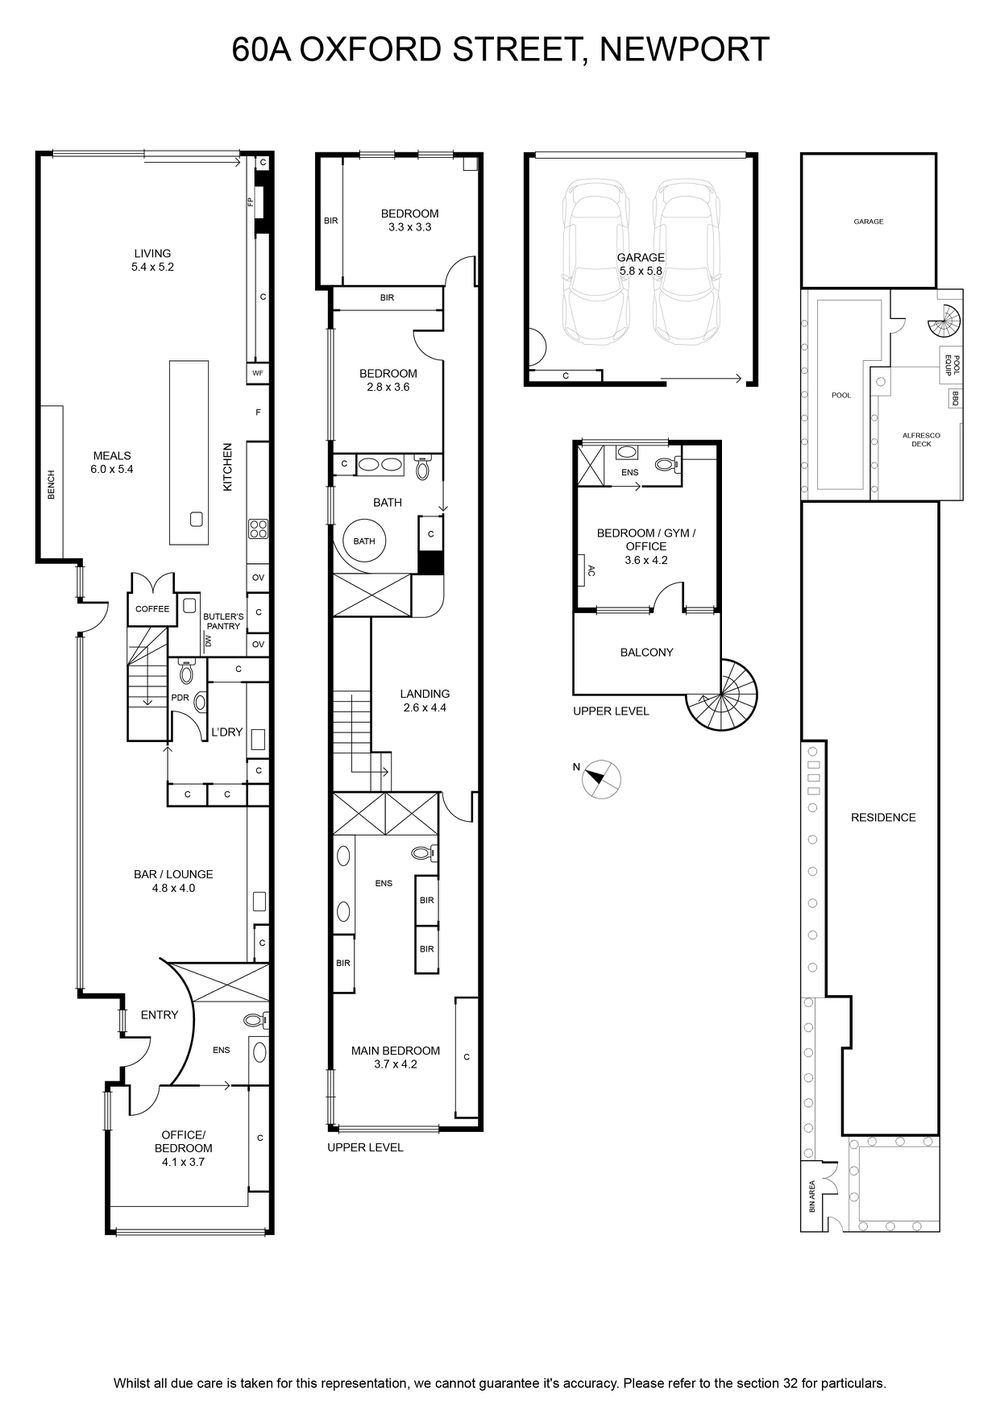
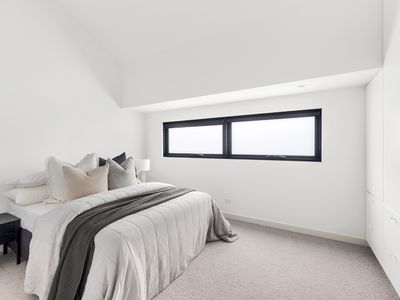
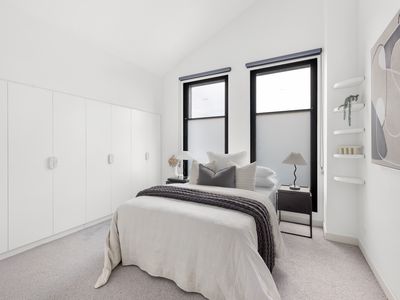
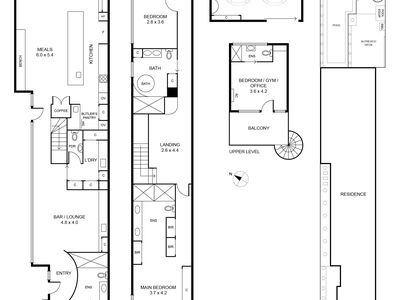
Five bedrooms and four bathrooms, including one of each on the ground floor, deliver a level of luxury perfectly suited to a home equipped with four-zone heating and refrigerated cooling, a Lopi gas log fire and integrated sound system. A fourth bathroom services the gym/office above the secure double garage, which also features three-phase power and electric vehicle charging.
Truly one of a kind and in a class of its own, this remarkable residence is within walking distance of Newport Lakes Primary School and Newport Lakes Reserve.